New Possibilities in Existing Buildings: Designing for a Different Future
An existing building can hold the beginnings of an entirely different future. Thoughtful adaptive reuse connects the spaces we already have with the needs emerging around them.
A building’s first purpose is one chapter in a longer life. As neighbourhoods evolve, organisations grow and communities develop new needs, familiar structures can take on fresh roles. The opportunity begins with looking carefully at what is already there, and imagining what it could make possible.
For owners and institutions, this is a rewarding design question. An existing property brings a particular combination of location, structure, space and character. Understanding those qualities helps establish which future uses are a good fit, where investment could have the greatest effect, and how a new purpose might take shape.
Adaptive reuse brings a building’s existing qualities into conversation with the needs of its future occupants. Considering both together from the outset helps reveal which possibilities are worth pursuing.
Starting with Possibility
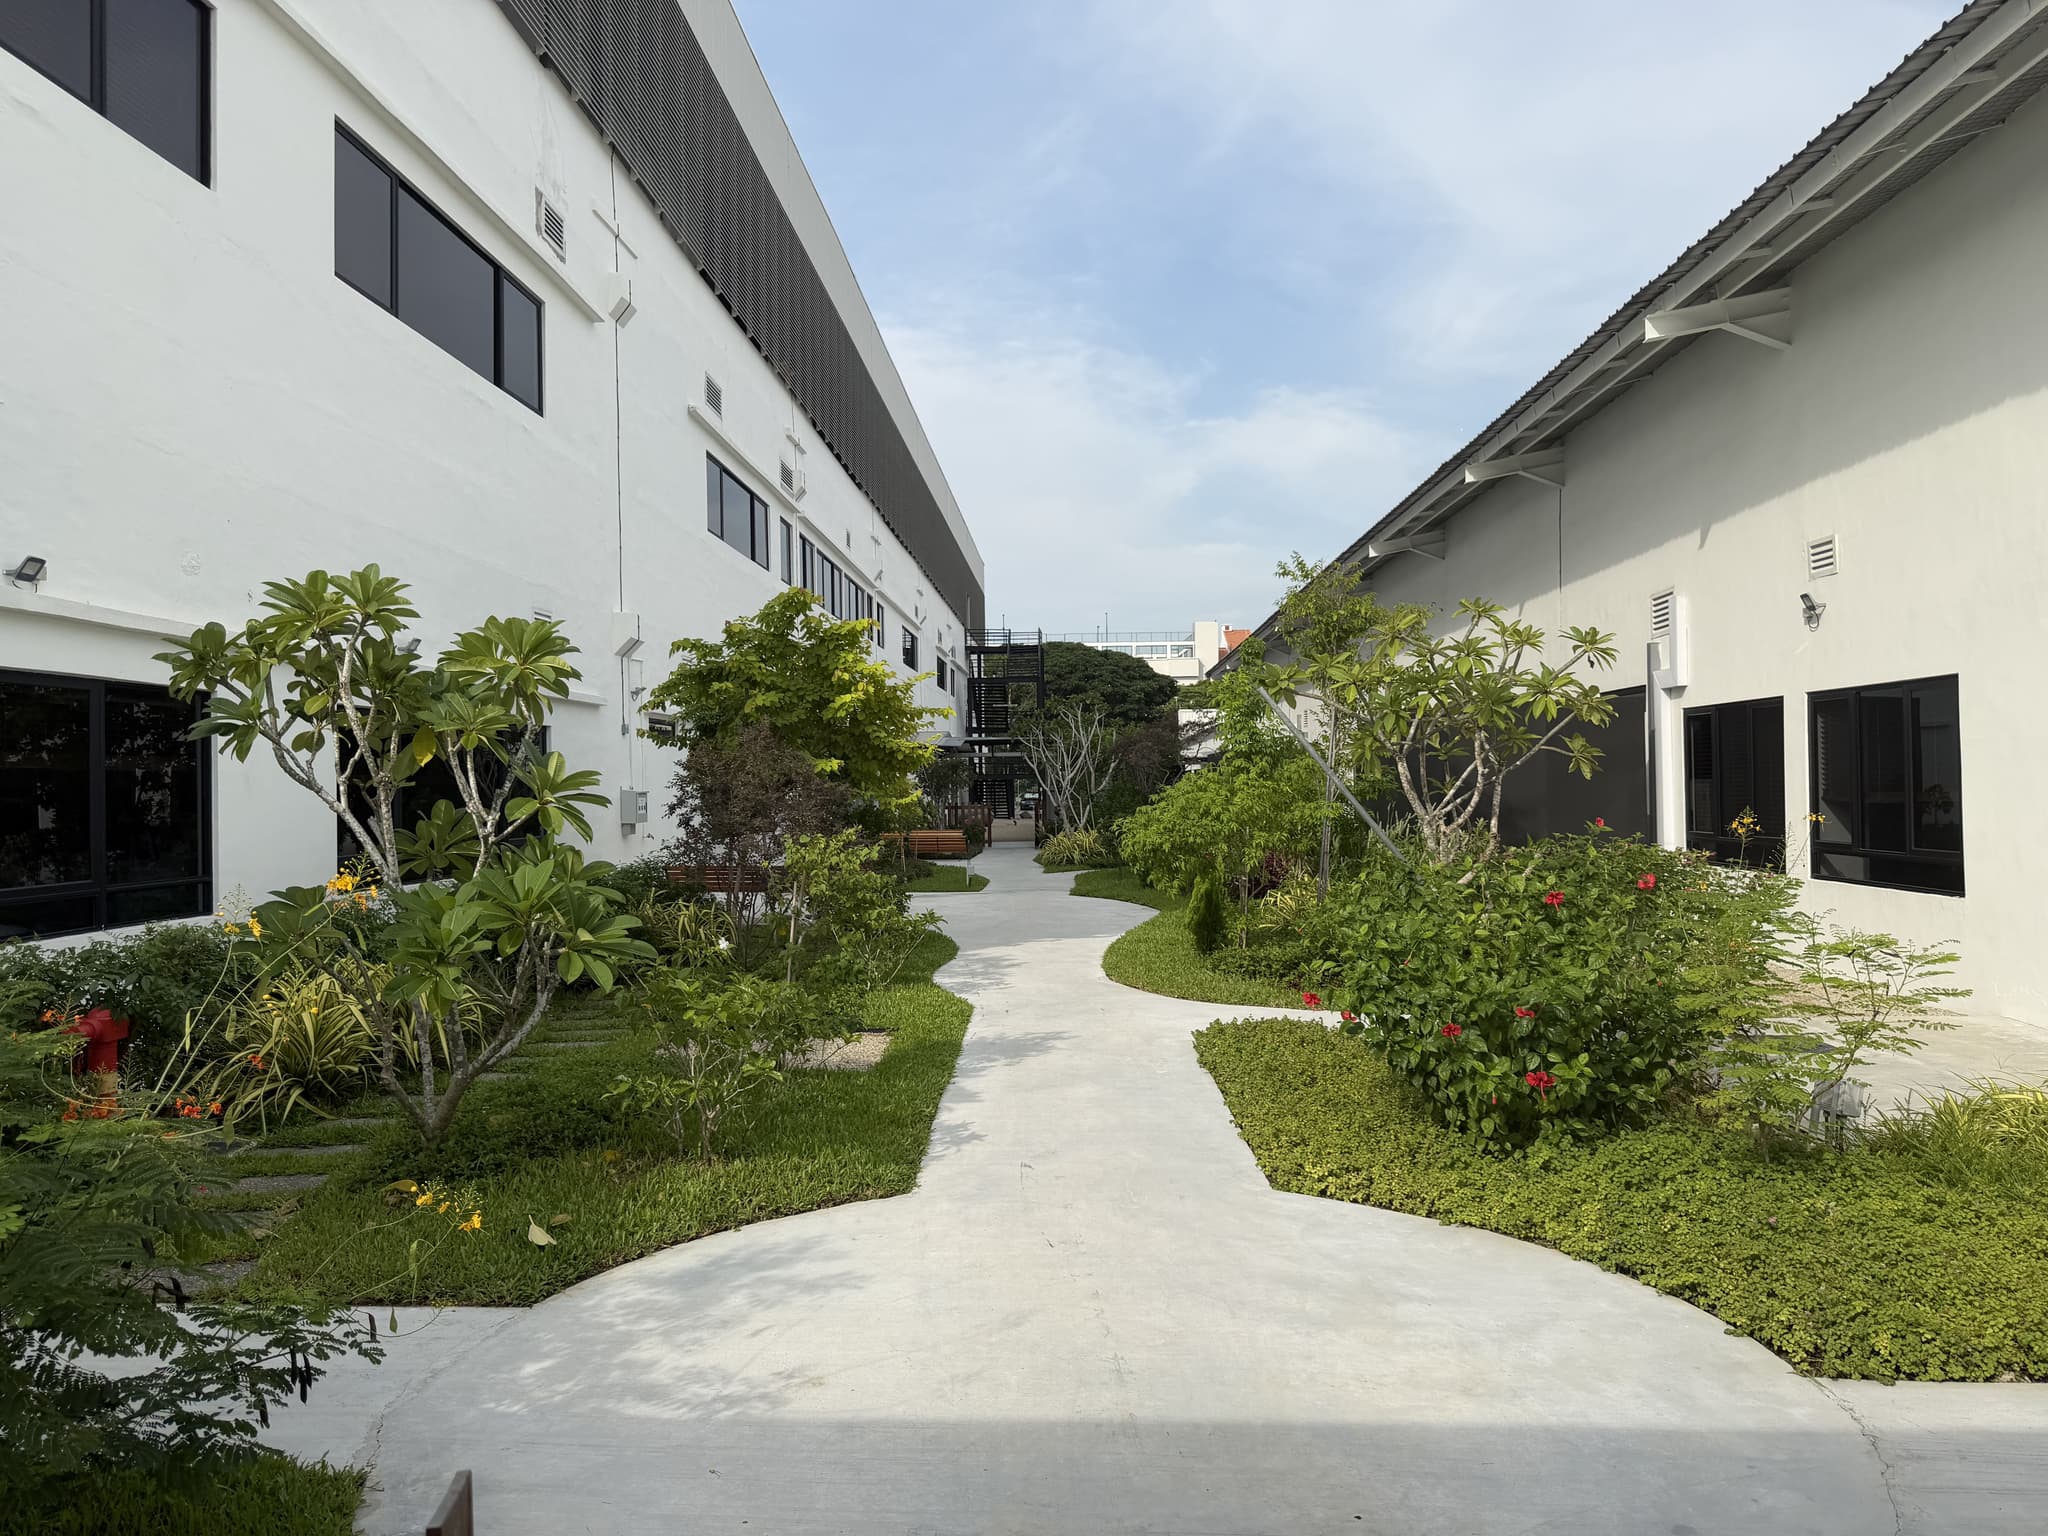
At St. Andrew’s Community Hospital in Bedok, former industrial premises provided the starting point for a 240-bed community hospital. The conversion involved retaining and reorganising the existing structure where possible, while introducing spaces suited to care and rehabilitation. Circulation and wards were shaped around patients’ needs, including dementia-inclusive principles. Explore the project.
The transformation offers a useful starting point for thinking about reuse more broadly. A building designed for one activity can sometimes accommodate a very different one, provided its suitability is explored with care.
For an owner or operator, the first task is to give that exploration enough room. An initial brief might describe a preferred use, a capacity target or an operational ambition. Alongside those objectives, understanding the building can reveal opportunities that help refine the brief itself.
This early exchange is valuable. The intended use guides the assessment, and the assessment helps shape a more informed ambition. A promising project begins to emerge as the needs of the organisation and the possibilities of the building become clearer together.
Understanding What the Building Can Offer
Every existing building has a particular physical logic. Its structural grid establishes a rhythm of spaces. Its floor depth influences the relationship between internal rooms and external openings. Its entrances, levels and circulation affect how people arrive and move through it.
Read together, these characteristics begin to suggest what the building could support.
A generous floor plate may offer flexibility for several arrangements, while also inviting careful thought about daylight and orientation. Existing circulation might provide a useful starting point, with selective changes improving access or separating different activities. The opportunity lies in identifying where the building’s strengths align with the proposed use.
Architectural imagination and technical investigation work well together at this stage. Surveys, structural assessments and reviews of building services help establish what can be retained and what requires intervention. Early consideration of accessibility, fire safety and the approval pathway brings further clarity.
For clients, the value is a stronger basis for decision-making. Possibilities become easier to compare when their spatial benefits, technical implications and delivery requirements are considered together.
Designing Around Everyday Life
Once a new purpose is established, the design can be developed around the everyday experiences it needs to support.
In a healthcare setting, that means considering the patient’s journey alongside the work of staff and caregivers. How easily can someone find their way? Where can a person pause? How might an unfamiliar environment become more reassuring?
At St. Andrew’s, rehabilitation extends into settings associated with daily life. A mobility park includes transport facilities for boarding practice, while a mock-up HDB flat and an activities-of-daily-living room support preparation for home. These spaces connect the hospital’s purpose with the routines patients hope to resume. Project details.
The wider lesson applies across sectors. A workplace conversion can begin with how teams collaborate and visitors arrive. A hospitality project can explore the relationship between guest experience and daily operations. A community facility can consider how different generations feel welcome and share its spaces.
These questions give design decisions a clear purpose. They help determine where openness is useful, where privacy matters, and where circulation, daylight or landscape can contribute most. They also provide a way to assess proposals: how well will this space support the people who use it?
Choosing Where Change Matters Most
Adaptive reuse involves a series of choices about the extent and location of change. Some elements may serve the new purpose well with modest adaptation. Others may need substantial reworking.
The design task is to distinguish between them.
An entrance might become a priority if a new use brings more visitors or different accessibility needs. A revised layout might make an existing floor easier to navigate. Building services may require particular attention where the new activity places different demands on comfort, ventilation or operating hours.
For an owner, this suggests a useful way to frame investment: what does each intervention enable?
The answer might be a more usable space, a better experience for occupants, improved operational performance or the ability to accommodate a new programme. Connecting each significant intervention to a defined benefit helps the project team develop priorities and assess alternatives.
It also creates space for restraint. Where an existing element works well, retaining it can allow attention and resources to be directed towards the changes that contribute most. A considered approach gives each part of the project a clear reason for being.
Planning for a Successful Transition
A compelling vision becomes more useful when there is a credible path to realising it.
Early discussions should bring the owner, operator and design team into a shared understanding of requirements. Capacity, maintenance access, staffing patterns and daily workflows can all influence how a proposed layout will function. Involving the people who will operate the building helps translate these requirements into practical design decisions.
The delivery circumstances deserve similar attention. Where a property remains occupied, phasing and continuity of access may shape the scope of work. Where a building is vacant, investigation before construction can help the team understand existing conditions and prepare for uncertainties.
Considering these matters early helps clients compare options on a fuller basis. The preferred scheme can then reflect the future experience of the building alongside the practical work required to achieve it.
A Longer View of What Buildings Can Become
An existing building offers a tangible place from which to imagine the future. Its qualities can be examined, its possibilities tested, and its relationship with the surrounding neighbourhood understood.
The conversion at St. Andrew’s illustrates how far that imagination can reach when it is guided by a clear human purpose. It invites a broader question for owners and institutions: which of tomorrow’s needs could be met within the buildings we have today?
That question deserves a place at the beginning of a discussion about an asset’s next chapter. Bringing design ambition, technical understanding and operational insight together can reveal a thoughtful route forward, giving an existing building renewed relevance and the people who use it new possibilities.